Waldorf, Maryland
Curbless Shower Installation in Waldorf, MD
Curbless Shower Installation in Waldorf, Maryland, built waterproofing first and priced in a written scope before work begins.
Waldorf, Maryland
Curbless Shower Installation in Waldorf, Maryland, built waterproofing first and priced in a written scope before work begins.
The step over a shower curb is a few inches, but for a healing knee, an aging parent, or anyone using a shower chair, those few inches decide whether a bathroom works. In Wakefield and across Waldorf, we trade the curb for a floor sloped quietly toward a drain, so entry becomes a walk instead of a climb.
A curbless shower is a design upgrade as much as a practical one. The floor runs continuous into the wet zone, the room reads larger, and cleaning gets simpler with no curb joint collecting grime. Done wrong, it leaks into the framing. Done right, it is the most durable shower format we install.
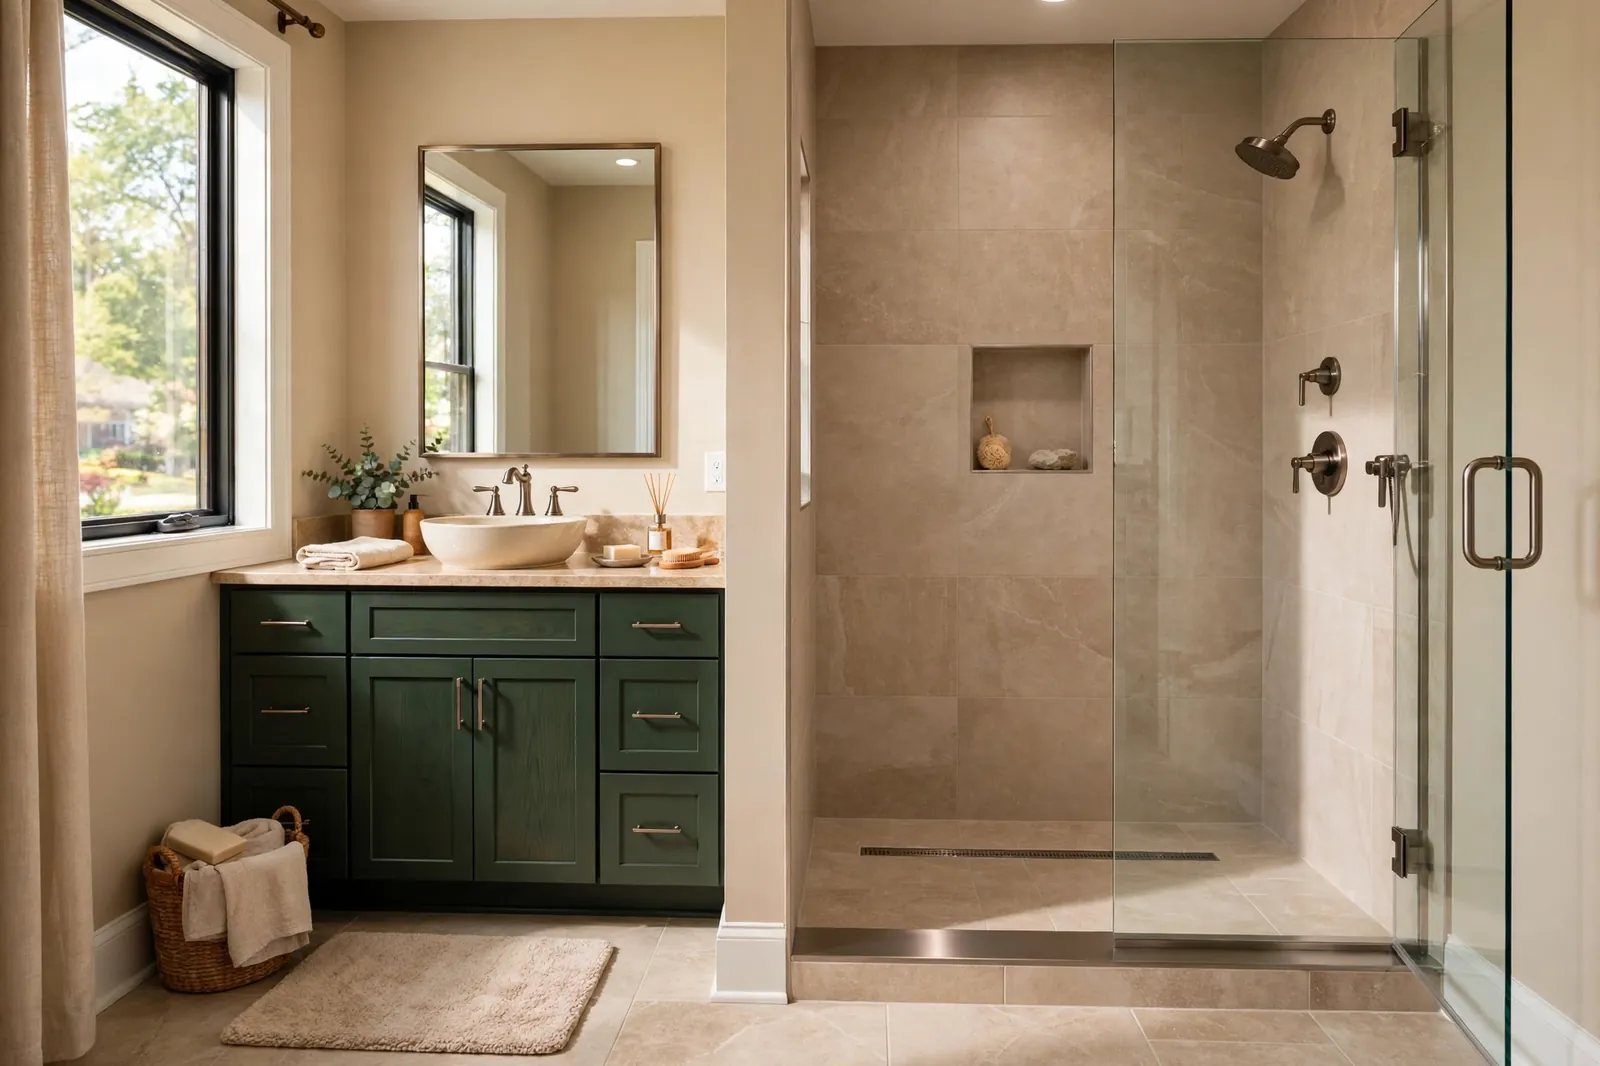
A curbless shower removes the raised threshold entirely. The finished floor sits flush with the bathroom, and the fall toward the drain is built into the floor structure, usually a quarter inch per foot, so water moves without pooling. Linear drains along one wall are the most common choice in Waldorf homes because they let large format tile run across the whole floor.
Because water can travel farther without a curb, the waterproofing has to travel with it. We extend the membrane past the shower footprint, turn it up the walls, and seal every penetration before tile. Glass is optional: many Wakefield builds use one fixed panel or a fully open entry.
Every build starts by opening the existing floor. To create slope without a raised pan, we recess the shower area below the joists, then set a sloped bed pitched to the drain. We flood test the membrane before any tile is set, because a curbless shower has no curb to forgive a slow leak.
Tile follows once the flood test passes, with bench seating, niches, and grab bar blocking framed where support is wanted. Bars mount into solid wood, never tile and hollow wall. We finish with the valve, a handheld spray on a slide bar, and glass if the layout calls for it.
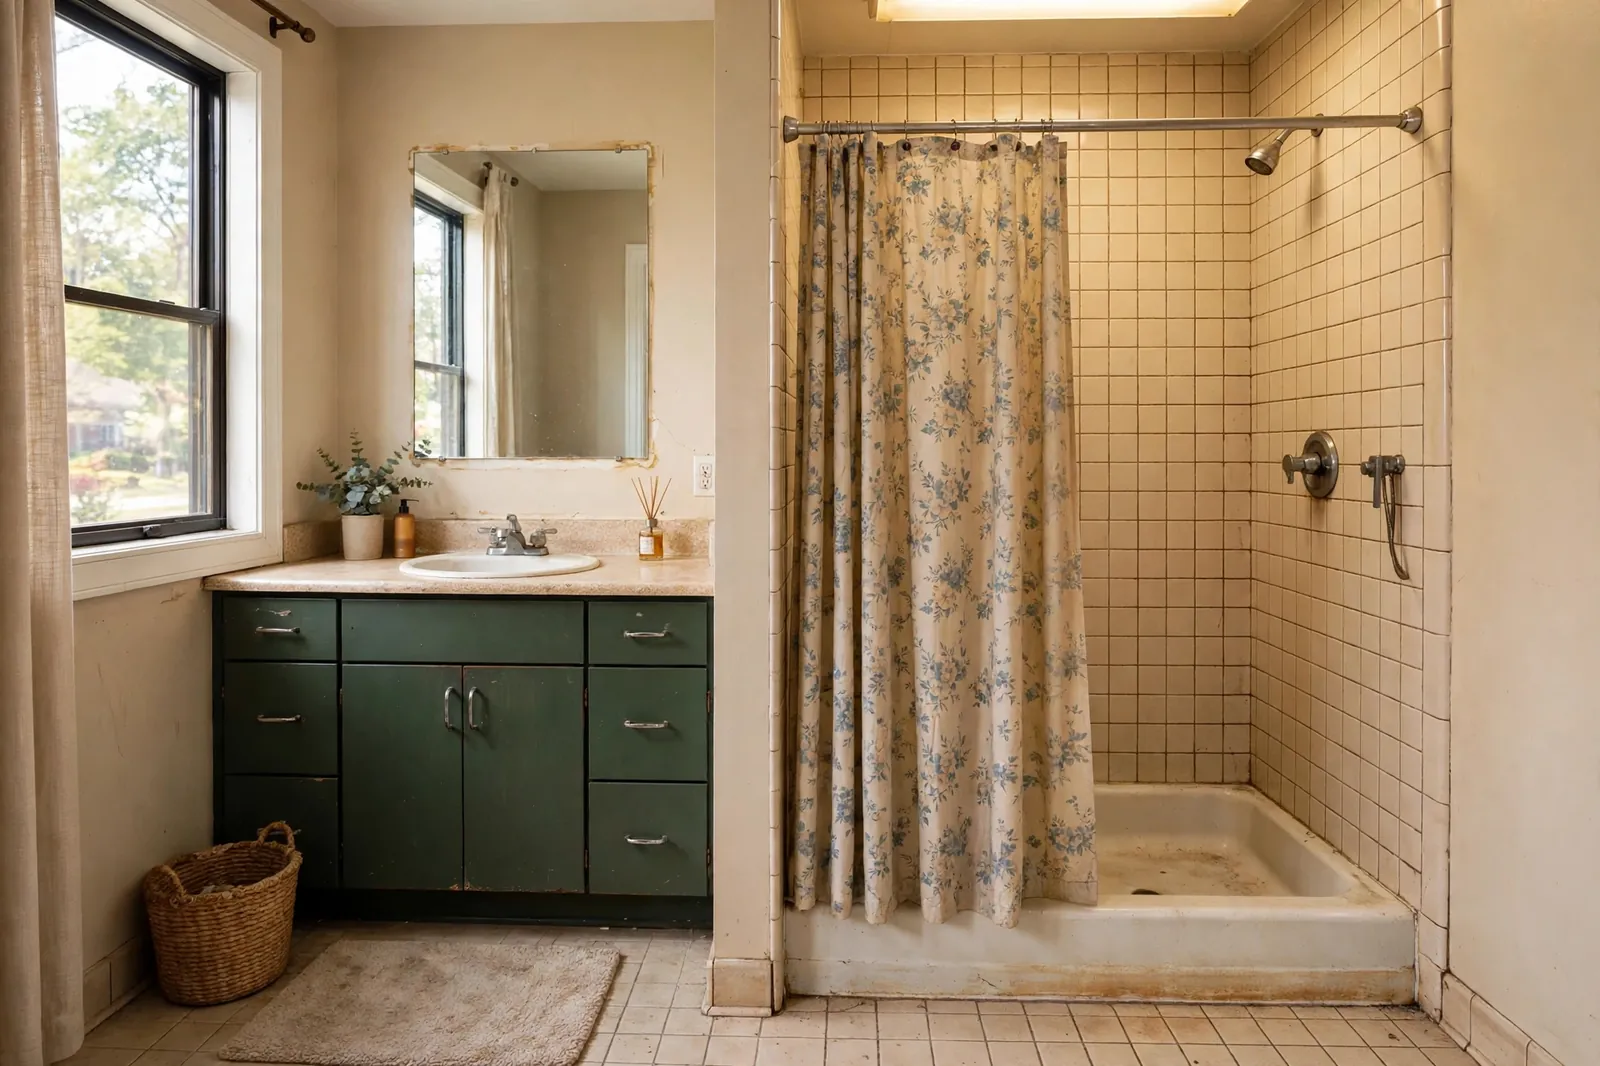
A Wakefield couple planned for the wife's father to move in, and the hall bathroom's tub had made bathing a two person job. We removed the tub, recessed the floor, and built a curbless shower with a linear drain, a folding bench, and grab bars set into blocking at the entry and beside the bench. Large porcelain tile runs unbroken from door to back wall, and a fixed glass panel keeps spray inside the wet zone.
Curbless shower installation in Waldorf generally runs $8,500 to $14,500, with most builds finishing in 2 to 3 weeks. The figure moves with the floor work: recessing joists and relocating a drain takes more than converting an existing shower footprint. Tile selection, a linear drain versus a center drain, bench seating, and glass also shift the total, with each choice priced in the written scope before work begins.
Curbless showers punish shortcuts, so the crew matters more than the catalog. We are licensed and bonded, we work under MHIC license 155221, and we are veteran friendly. Every curbless floor we build gets a flood test the homeowner can watch, and the slope is checked with a level before tile, not after.
Not when the slope and drain are built correctly. The floor falls toward the drain at a steady pitch, and the drain is sized for the shower head's flow. A fixed glass panel or a well placed open entry keeps spray contained, and waterproofing extends past the wet zone as backup.
Usually, yes. A tub alcove gives us the footprint, and the existing drain often sits close to where the shower drain needs to be. The floor usually needs recessing to build slope without a step, which we confirm once the old tub is out.
Most Waldorf curbless showers land between $8,500 and $14,500. Conversions reusing a shower footprint sit near the lower end; tub conversions with drain relocation, benches, and glass move toward the top.
Most builds take 2 to 3 weeks from demolition to final cleanup. Floor recessing and any drain relocation happen in the first days, the flood test adds a day before tile, and glass is templated after tile to fit the finished opening.
It is one of the strongest choices available. There is no threshold to trip over, a bench and grab bars can be planned from the start instead of added later, and a handheld spray makes seated showering practical.
They can, and the continuous floor often makes a small room feel bigger. Tight rooms need careful drain placement and sometimes a glass panel to control spray. We measure the room and its floor structure before recommending a layout.
Tell us about your bathroom and the work you are picturing. We read every request that comes in and respond with the next steps, starting with a consultation and a written scope with a fixed price for the work you choose.
Licensed and bonded · MHIC license 155221 · Veteran friendly. Prefer to talk it through first? Send the form and we will call you back at the number you give us.