Waldorf, Maryland
Bathroom Layout Redesign in Waldorf, MD
Bathroom Layout Redesign in Waldorf, Maryland, built waterproofing first and priced in a written scope before work begins.
Waldorf, Maryland
Bathroom Layout Redesign in Waldorf, Maryland, built waterproofing first and priced in a written scope before work begins.
Some Waldorf bathrooms were drawn for a different life. The tub nobody uses takes up the best wall, the single sink serves two people every morning, and the door swings into the one spot where a vanity should go. We are Waldorf Bathroom Remodeling Company, and layout redesign is the work that fixes the drawing, not just the finishes.
Changing a layout is different from swapping fixtures. Walls, plumbing lines, drains, and electrical runs all move, and every move has to be planned in the right order. Done well, the same square footage feels bigger because nothing in it fights you anymore.
The most common request we hear is turning an underused tub into a proper walk in shower and giving the freed space to storage or a wider vanity. Double vanities in a primary bath, a water closet that actually closes, a linen cabinet in a dead corner, and a door swing that stops clipping the toilet are all layout decisions, and they change daily life more than a new faucet ever will.
We start by measuring the room and asking how it fails you. Where do two people collide in the morning? What gets stored on the floor for lack of anywhere else? Your answers shape the new plan more than any catalog does.
Then we check what the house allows. Drain locations, vent stacks, joist direction, and load-bearing walls set the real boundaries. Moving a shower across a room is usually possible; moving it cheaply is another question. We will show you where the plumbing wants to go first.
Layout work involves plumbing and electrical changes, and in Charles County those require permits and inspections. We also mark the proposed lines on the floor so you can stand in the future bathroom before a wall opens.
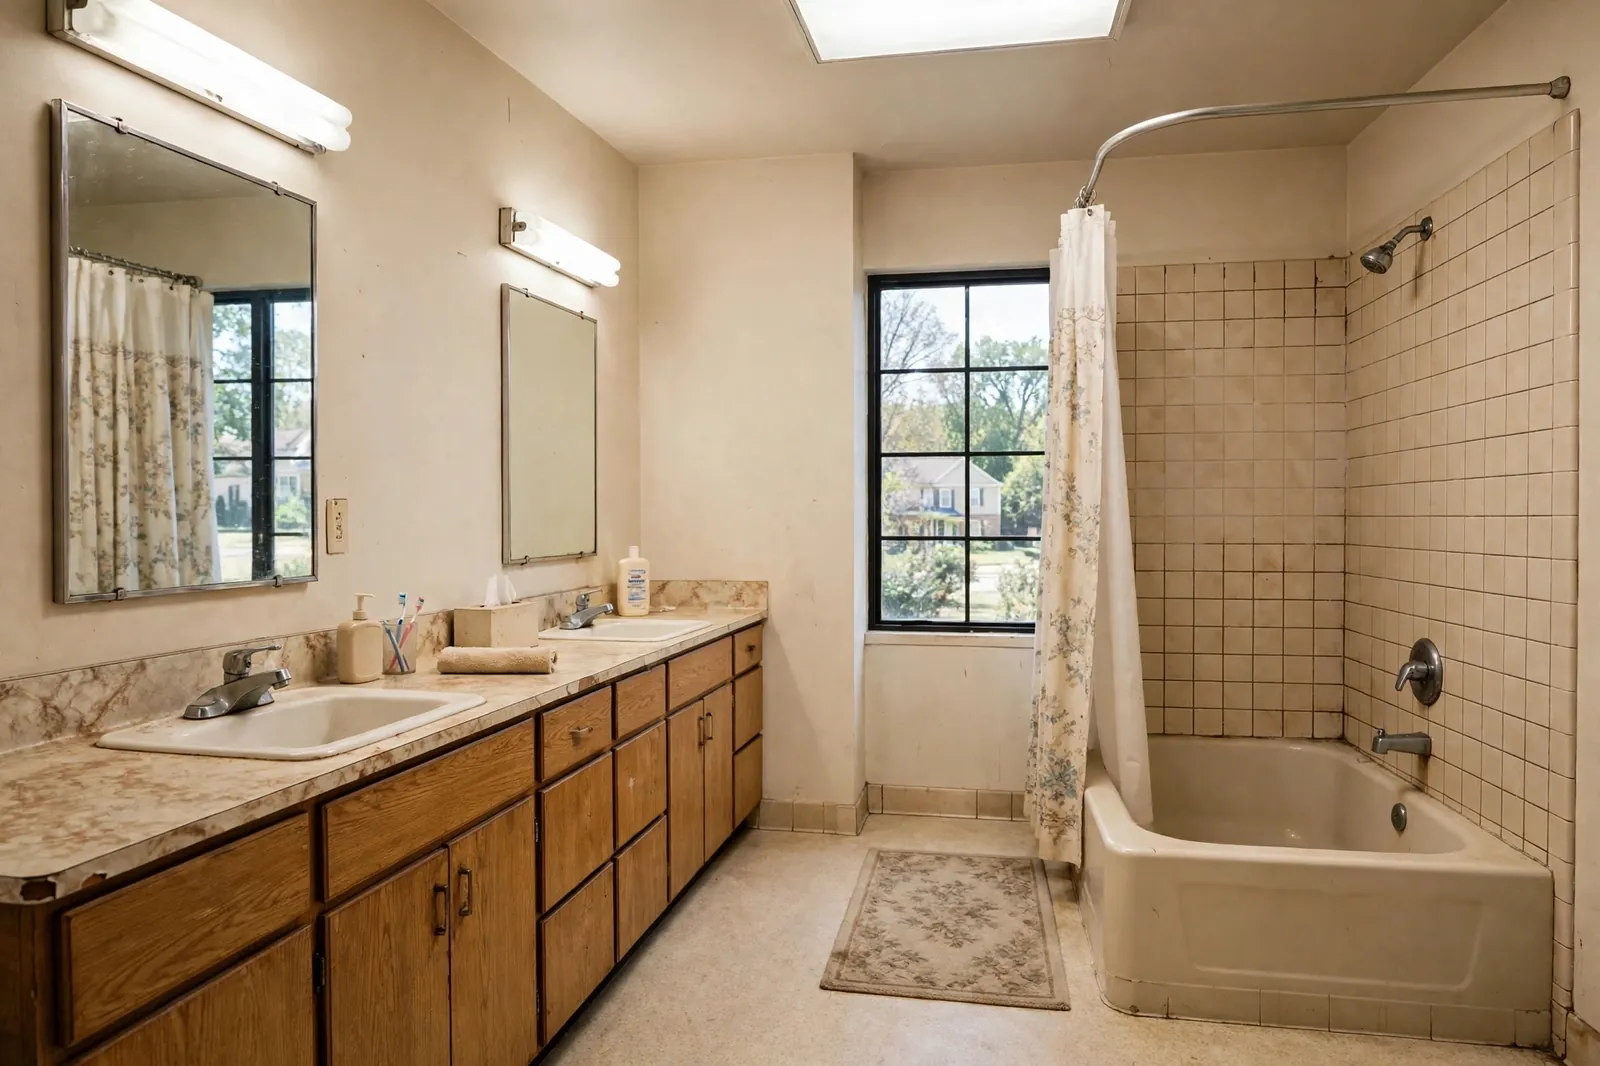
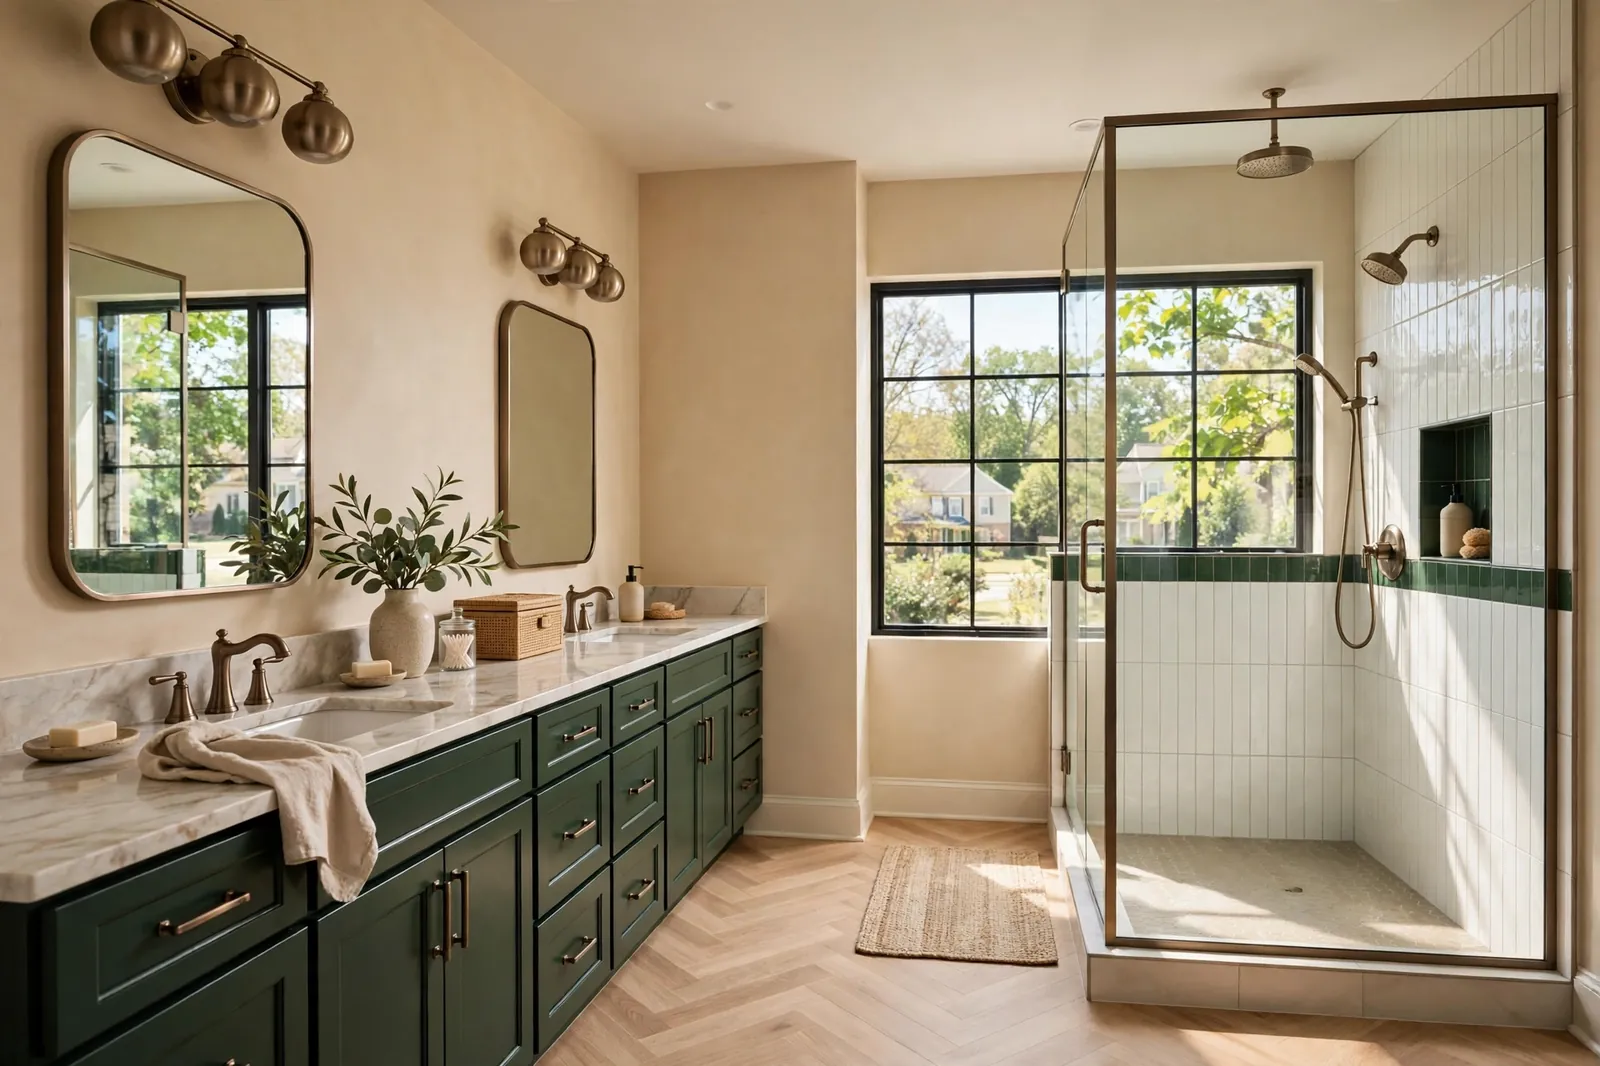
A Wakefield primary bathroom had a corner tub the owners had not filled in years and a single vanity serving both of them. We removed the tub, built a wide tiled shower along that wall, and used the old shower footprint for a double vanity with a linen tower between the sinks. Plumbing moved along one wall to keep the work efficient, and the door was rehung so it no longer opened onto the vanity.
A layout redesign is full-remodel scope, not a cosmetic job. Full bathroom remodeling in Waldorf runs $11,000 to $16,500 over 3 to 5 weeks when the plan stays close to the existing footprint, and layout changes that move plumbing and walls place a project from that range upward. Primary suites are where the high end lives: larger redesigns with premium showers and double vanities reach into the $38,000 to $87,000 range.
What moves the figure most is distance. Every foot a drain or water line travels adds labor and material. Wall changes and added lighting circuits add to it as well. We price the plan you approve, line by line, before you commit.
Redesign work punishes guesswork, and we do not guess. We are licensed and bonded, we work under MHIC license 155221, and we are veteran friendly. We measure twice in planning because moving a drain twice in the build is the kind of mistake you pay for. Our job is to make the new layout feel like the room should have been built that way all along.
Usually, yes. The real question is what the move involves underneath the floor. Drains need proper slope and venting, and we check joist direction and stack locations before confirming a plan. We will tell you if a simpler move gets nearly the same result.
Yes, in most cases. Moving plumbing and electrical work requires permits and inspections in Charles County, unlike a simple cosmetic swap. We build those steps into your project plan from the beginning.
Layout changes are full-remodel scope. A full remodel runs $11,000 to $16,500 when the footprint stays close to the original, and primary suite redesigns can reach the high end at $38,000 to $87,000. Your quote will price the exact plan you approve.
Often more than a large one. Moving a door swing, shrinking an oversized vanity, or converting a tub to a shower can return real usable space. We will tell you plainly what is worth changing.
Most full remodels take 3 to 5 weeks, and redesigns with more plumbing and wall work use the upper part of that range or a little beyond. Inspections are part of the timeline.
No. Bring the problems, not the plan. Tell us through the quote form what bothers you about the room now, and we will develop the new layout with you.
Tell us about your bathroom and the work you are picturing. We read every request that comes in and respond with the next steps, starting with a consultation and a written scope with a fixed price for the work you choose.
Licensed and bonded · MHIC license 155221 · Veteran friendly. Prefer to talk it through first? Send the form and we will call you back at the number you give us.